Share this article
Planning Permission Granted for Two New Homes in Bedfordshire
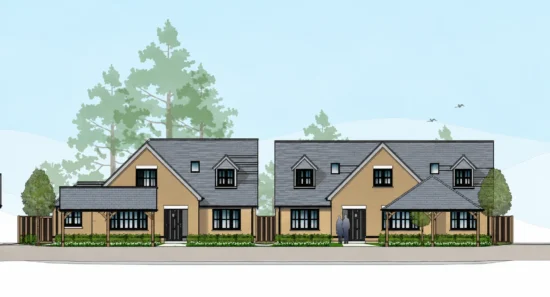
J & J Planning and Design Ltd successfully secured full planning permission for two new chalet-style dwellings on land to the rear of an existing bungalow in Bedfordshire.
The development includes two three-bedroom homes with detached car barns, together with alterations to the existing bungalow, improved access arrangements and landscaping.
The site lies within a defined Settlement Envelope, where appropriately designed infill development can be supported in principle.
However, the proposals presented a number of planning challenges, particularly concerning the relationship between the new dwellings and neighbouring properties, the character of the surrounding area, highway access, ecology and existing trees.
An earlier planning application had been refused because of concerns regarding the scale, massing and height of one of the proposed dwellings and its impact on neighbouring residential amenity.
Working closely with the project architect, J & J Planning and Design helped develop a revised scheme to address these concerns. Changes to the design reduced the scale and massing of the dwelling closest to the neighbouring property, with particular attention given to building heights, site levels, privacy and boundary treatments.
A key consideration was the application of national and local planning policies supporting appropriate residential development within existing settlements.
The revised National Planning Policy Framework gives substantial weight to the benefits of creating additional homes through sensitive development within existing residential plots, subject to appropriate safeguards.
The planning case demonstrated that the proposed dwellings could be accommodated without unacceptable harm to the character of the area or the living conditions of neighbouring residents.
The Council’s Planning Officer accepted that the revised scheme addressed the previous concerns and would not result in unacceptable overlooking, loss of light or overbearing impacts.
The Officer’s assessment also recognised the benefits of providing two additional homes within an existing settlement, particularly in the context of the Council’s housing land supply position.
The application was supported by a comprehensive range of technical assessments addressing ecology, trees, drainage, archaeology and landscaping. These helped demonstrate that the development could be delivered with appropriate measures to protect neighbouring amenity, existing trees, biodiversity and the surrounding environment.
Planning permission was subsequently granted, demonstrating how a carefully considered design response, supported by a clear planning strategy and appropriate technical evidence, can overcome previous objections to residential development.
J & J Planning and Design Ltd provides planning advice for residential development, including infill and backland sites, redevelopment proposals and applications following previous refusals.
If you are considering development within an existing residential plot or have received an unfavourable planning decision, please contact our team to discuss how we may be able to assist.