Share this article
Self-Build Barn Conversion, Bedfordshire
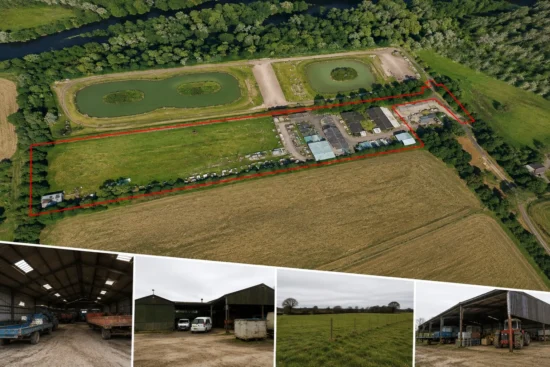
J & J Planning and Design has secured planning permission for the conversion of an existing hay barn in Bedfordshire to create a four-bedroom self-build dwelling, together with a new car barn and cycle store incorporating roof-mounted solar panels.
The project sought to give an existing rural building a sustainable new use whilst retaining its agricultural character. The design retains the timber weatherboarded appearance of the barn, with carefully considered alterations to create a high-quality family home appropriate to its rural setting.
The application required the coordination of a range of planning and technical considerations, including design and landscape impact, highways and access, drainage, ecology, arboriculture, residential amenity and heritage.
The site is located close to designated heritage assets, and careful consideration was given to the effect of the development on their setting. The Council concluded that the siting, scale and design of the barn conversion and associated buildings would not result in unacceptable harm to those assets.
Landscape and ecological considerations also formed an important part of the scheme. The proposals incorporated new native hedgerow planting and 12 new trees, alongside ecological mitigation and enhancement measures. Existing trees and hedgerows were retained, with appropriate tree protection measures secured as part of the permission.
The development was accepted as qualifying self-build housing, with this status secured through a Unilateral Undertaking.
Planning permission was granted subject to conditions, enabling the existing barn to be retained and adapted to provide a distinctive new home while respecting the character of its countryside setting.
J & J Planning & Design provided planning consultancy services throughout the project, coordinating the application and supporting technical information through to the grant of planning permission.
Project visualisation is illustrative. Detailed external materials are subject to the requirements of the planning permission.